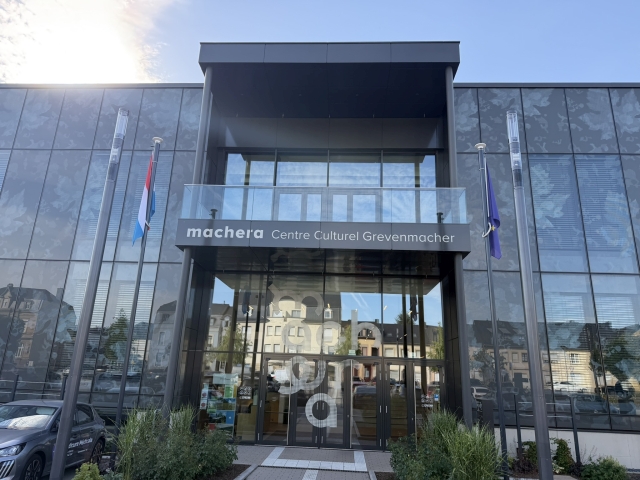
Machera Centre Culturel Grevenmacher
The cultural centre opened its doors in November 2024. This spacious building allows visitors to attend shows, concerts and other cultural events. In addition to the main auditorium, there are other spacious and versatile function rooms available for seminars, weddings and banquets.
50 metres from the centre is a bus station which serves the neighbouring villages and provides a direct service to Luxembourg; please use the ‘mobiliteit.lu’ app. for detailed informations
Address
3, Place du Marché aux Bestiaux
L-6731 Grevenmacher
L-6731 Grevenmacher
Spoken languages:


Fact sheet
Basic data
| Name | Value | ||||||||
|---|---|---|---|---|---|---|---|---|---|
| Date certification | 13.07.2026 | ||||||||
| Date certification update | 01.08.2036 | ||||||||
| Staff was trained | yes | ||||||||
| Info in digital form | no | ||||||||
| Info using large letters | yes | ||||||||
| Info available in braille | no | ||||||||
| Target group: limited mobility | yes | ||||||||
| Target group: wheelchair | yes | ||||||||
| Target group: visually impaired | yes | ||||||||
| Target group: visually disabled | yes | ||||||||
| Target group: hearing impaired | yes | ||||||||
| Target group: hearing disabled | yes | ||||||||
| Target group: learning difficulty | yes | ||||||||
| Emergency plan | yes | ||||||||
| Reduction | no | ||||||||
| Details | |||||||||
ImageGPS coordinates
|
|||||||||
Parking
| Name | Value |
|---|---|
| Name english | Machera Centre Culturel Grevenmacher |
| Text english | The Cultural Centre has two car parks, one of which is an outdoor car park with 64 spaces, three of which are reserved for people with reduced mobility. The outdoor spaces for people with reduced mobility are 10 metres from the building’s entrance. The spaces meet the required standards; the path to the hall is level and the surface is smooth. The underground car park has 120 spaces spread over two levels, of which seven spaces on the first basement level are reserved for people with reduced mobility. Visitors have level access to the building, and after passing through two doors 95 cm wide, they can access the lift |
| Public | yes |
| Customer parking | no |
| Covered | yes |
| Illuminated | no |
| Number (all) | 184 |
| Number (parking disabled) | 10 |
| Length (cm) | 500 |
| Width (cm) | 360 |
| Distance entry (m) | 10 |
| Way underground | yes |
| Way covered | yes |
| Way illuminated | yes |
| Way direction of light | down |
| Ticket system | yes |
| Terminal height (cm) | 140 |
| Staff support | no |
| Bell | yes |
| Intercom | yes |
| Bell/Intercom height (cm) | 140 |
Entrance
| Name | Value |
|---|---|
| Name english | Machera Cultural Center Grevenmacher |
| Text english | Access to the building from the outdoor car park is via a double door; both leaves are 96 cm wide. The door can be opened outwards with minimal effort and closes automatically behind the visitor. The path to the door from the disabled parking area is level, whilst the car park for other visitors slopes slightly towards the building. |
| Main entrance | yes |
Lift
| Name | Value |
|---|---|
| Name english | Machera Cultural Center Grevenmacher |
| Text english | The visitor lift, which serves all floors from -1 (entrance) to 0 (ground floor, entrance to the main hall) up to +1 (balcony of the main hall, meeting rooms and Music School), is spacious and very well suited to visitors The front door is 180 cm wide |
| Mirror | no |
| Length (cm) | 346 |
| Interface 1 height (cm) | 94 |
| Alarm height (cm) | 94 |
| Interface with contrast | yes |
| Interface with reflief | yes |
| Interface with braille | yes |
| Acoustic Notes | yes |
| Seating-accommodation | no |
| Lift | Lift |
| Sufficient space before | yes |
| Sufficient space behind | yes |
| Space before length (cm) | 500 |
| Space before width (cm) | 500 |
| Space behind length (cm) | 500 |
| Space behind width (cm) | 500 |
Reception
| Name | Value |
|---|---|
| Name english | Machera Cultural Center Grevenmacher |
| Text english | The reception/ticket office is located on the ground floor, to the left of the entrance door, in a spacious foyer. The counter is open-plan, without windows, and easily accessible. It has two work surfaces, one at a height of 86 cm and the other at a height of 111 cm. |
| Counter highest point (cm) | 111 |
| Counter lowest point (cm) | 86 |
| Counter for specific needs | yes |
| Sufficient space before | yes |
| Space before length (cm) | 500 |
| Space before width (cm) | 500 |
| Free way to counter | yes |
| Way width (cm) | 500 |
| Ticket service | no |
| Open counter | yes |
| Opening hours Mo-Fr | 2 heures avant le déb. spectacle |
| Opening hours Sa | 2 heures avant le déb. spectacle |
| Opening hours Su | 2 heures avant le déb. spectacle |
| Letter box | no |
Dining area
| Name | Value |
|---|---|
| Name english | Machera Cultural Center Grevenmacher |
| Text english | There is a large function room on Level 0 of the Cultural Centre; this space is ideal for large receptions, corporate events and other functions. Equipped with a large bar and a selection of high and low tables, depending on the organiser’s requirements, this venue is the perfect setting for a successful evening. |
| Type of dining room | Restaurant |
| Length (m) | 10 |
| Width (m) | 25 |
| Number of places | 500 |
| Space between tables (cm) | 100 |
| Furniture freely placeable | yes |
| Free way to counter | no |
| Way width (cm) | 100 |
| Menu card in Braille | no |
| Table service | no |
Toilette
| Name | Value |
|---|---|
| Name english | Machera Cultural Center Grevenmacher |
| Text english | The centre has two accessible toilets on level -1 of the building, behind the lifts. We are only listing one of the two here, as the second is identical to the first. |
| Intern | no |
| Type of toilette | Toilet for persons reduced mobility |
| Floor number | -1 |
| Length (m) | 3 |
| Width (m) | 2 |
| Accessible | yes |
| Wheelchair | yes |
| WC space right (cm) | 94 |
| WC space left (cm) | 92 |
| WC space before (cm) | 190 |
| WC height (cm) | 46 |
| Handles right | yes |
| Handles left | yes |
| Handles removable | yes |
| Handles height (cm) | 78 |
| Sink space right (cm) | 33 |
| Sink space left (cm) | 183 |
| Sink space before (cm) | 150 |
| Sink height (cm) | 87 |
| Mirror lowest point (cm) | 77 |
| Mirror turnable | yes |
| Automatic light switch | yes |
| Changing table | yes |
| Changing table height (cm) | 100 |
| Separated man/woman | no |
| Free way to counter | yes |
| Way width (cm) | 200 |
Exhibition room
| Name | Value |
|---|---|
| Name english | Machera Cultural Center Grevenmacher |
| Type of exposition room | exposition type 1 |
| Length (m) | 13 |
| Furniture freely placeable | yes |
| Free way to counter | yes |
| Way width (cm) | 100 |
| Exhibits touchable | no |
| Staff was trained | no |
| Labels readable | no |
| Text english | The centre has two large meeting rooms, one of which is modular and can be divided into two sections, one 10 metres wide and the other 12.6 metres wide; both are fully equipped for seminars, corporate off-site events or meetings. The second room measures 9.30 m by 5.70 m, has a refreshment area and a cloakroom, and can be used, amongst other things, for civil weddings. |
Presentation room
| Name | Value |
|---|---|
| Name english | Machera Cultural Center Grevenmacher |
| Text english | The centrepiece of this cultural centre is undoubtedly the large hall, which can host all kinds of performances. The open-plan hall, with its flexible layout and partitionable sections, has a total seating capacity of approximately 1,000 people; this figure can rise to 1,500 when standing. These movable rows of seating also allow people with reduced mobility to choose a seat that suits them, subject to consultation with the organisers. The balcony, which is accessed via the first floor, is not adapted to the specific needs of people with reduced mobility and those with visual impairments. For performers, well-equipped dressing rooms with toilets and showers are located behind the stage; these are accessed via a lift and are strictly reserved for staff and performers. Although spacious, using them may pose difficulties for people with disabilities. A large counter at the back of the room is available, depending on the event. |
| Type of presentation room | presentation 1 |
| Length (m) | 25 |
| Width (m) | 26 |
| Space between furniture (cm) | 25 |
| Furniture freely placeable | yes |
| Free way to counter | yes |
| Way width (cm) | 150 |
| Number of places | 1000 |
| Number of places for wheelchair | 25 |