Centre Multifonctionnel CELO
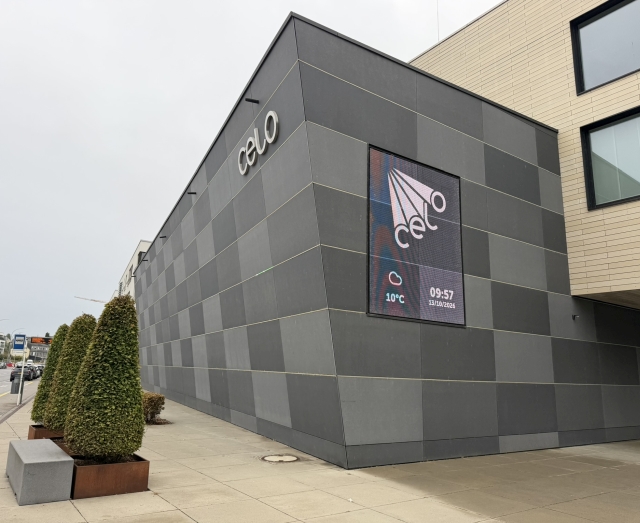
The CELO Multifunctional Centre opened in 2019. This modern and functional building is located in the centre of Hesperange, close to the municipal administrative buildings and the large public park.
The complex includes an event hall with a capacity of up to 307 people and a spacious foyer accommodating up to 344 guests. The centre also features a restaurant and sanitary facilities adapted for people with reduced mobility (PRM).
The event hall and foyer are available to local associations and can also be hired by companies, for a fee, for private or corporate events.
The CELO is accessible by public transport. The “Urbingsschlass” bus stop is located directly opposite the centre.
Address
476, route de Thionville
L-5886 Hesperange
L-5886 Hesperange
Email
celo@hesperange.luPhone
+352 36 08 08 58 10Spoken languages:


Fact sheet
Basic data
| Name | Value | ||||||||||||||||||||||||
|---|---|---|---|---|---|---|---|---|---|---|---|---|---|---|---|---|---|---|---|---|---|---|---|---|---|
| Date certification | 13.10.2026 | ||||||||||||||||||||||||
| Date certification update | 15.10.2036 | ||||||||||||||||||||||||
| Staff was trained | no | ||||||||||||||||||||||||
| Info in digital form | yes | ||||||||||||||||||||||||
| Info using large letters | yes | ||||||||||||||||||||||||
| Info available in braille | no | ||||||||||||||||||||||||
| Target group: limited mobility | yes | ||||||||||||||||||||||||
| Target group: wheelchair | yes | ||||||||||||||||||||||||
| Target group: visually impaired | yes | ||||||||||||||||||||||||
| Target group: visually disabled | yes | ||||||||||||||||||||||||
| Target group: hearing impaired | yes | ||||||||||||||||||||||||
| Target group: hearing disabled | yes | ||||||||||||||||||||||||
| Target group: learning difficulty | yes | ||||||||||||||||||||||||
| Emergency plan | no | ||||||||||||||||||||||||
| Reduction | no | ||||||||||||||||||||||||
| Details | |||||||||||||||||||||||||
ImageGPS coordinates
Public transport
|
|||||||||||||||||||||||||
Parking
| Name | Value |
|---|---|
| Name english | Centre Multifonctionnel CELO |
| Text english | The number of parking spaces is rather limited near the centre. The car park in front of the centre has 14 spaces, one of which is reserved for people with reduced mobility. A second space for people with reduced mobility is located nearby, along the road, at the same distance from the centre as the on-site car park. The surface is smooth and slopes gently upwards towards the building. |
| Public | yes |
| Customer parking | yes |
| Covered | no |
| Illuminated | yes |
| Number (all) | 15 |
| Number (parking disabled) | 2 |
| Length (cm) | 520 |
| Width (cm) | 350 |
| Distance entry (m) | 30 |
| Way underground | no |
| Way covered | no |
| Way illuminated | yes |
| Way direction of light | down |
| Ticket system | no |
| Staff support | no |
| Bell | no |
| Intercom | no |
| Details | |
Image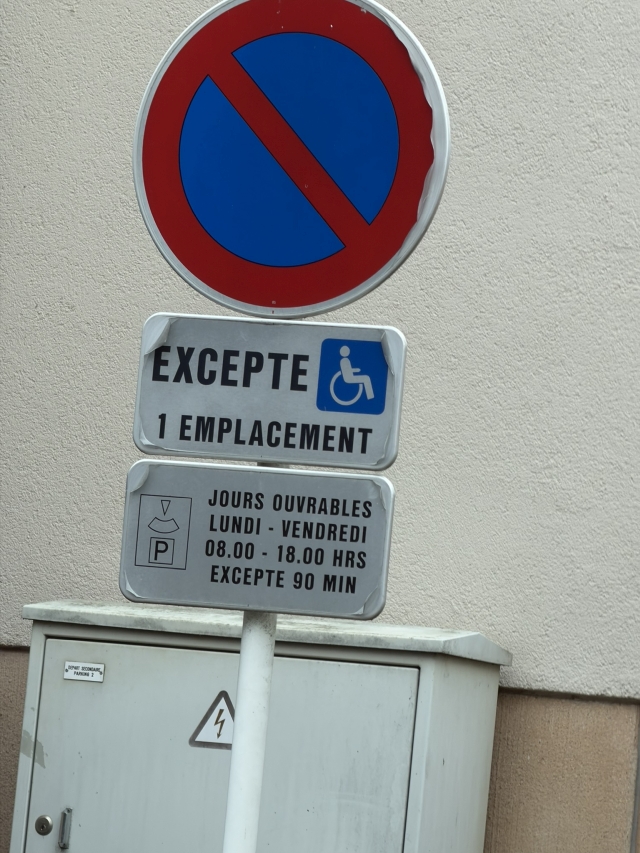 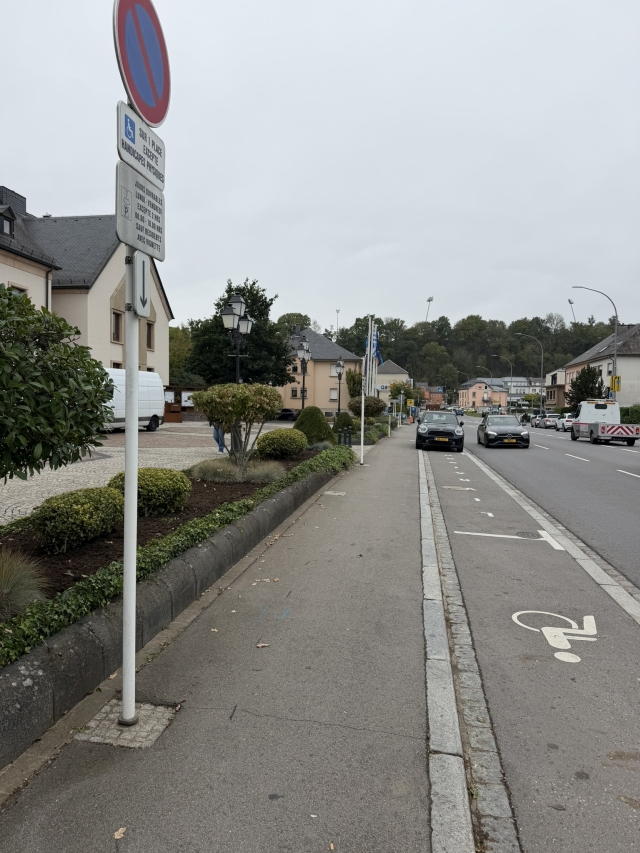 |
|
Entrance
| Name | Value |
|---|---|
| Name english | Centre Multifonctionnel CELO |
| Text english | Access to the building is via a double door, each leaf one metre wide. The door is difficult to open and close due to its weight. It leads into an airlock measuring 2 metres by 3 metres, where a second door of the same type must be passed through. The spacious area and smooth floor make it easy to move around. |
| Main entrance | yes |
Reception
| Name | Value |
|---|---|
| Name english | Centre Multifonctionnel CELO |
| Text english | The reception desk is to the left of the entrance and serves as an information point and ticket office; it is only open during events. Opposite the reception desk is a cloakroom for coats and jackets, with a counter 111 cm high; this is also only open during events. |
| Counter highest point (cm) | 105 |
| Counter for specific needs | no |
| Sufficient space before | yes |
| Space before length (cm) | 500 |
| Space before width (cm) | 200 |
| Free way to counter | yes |
| Way width (cm) | 200 |
| Ticket service | no |
| Open counter | yes |
| Letter box | no |
Toilette
| Name | Value |
|---|---|
| Name english | Centre Multifonctionnel CELO |
| Text english | Toilet for people with reduced mobility are located in the main corridor leading to the entrance to the auditorium. The toilet is situated between the ladies and gents toilets. Easily accessible, the spacious interior is perfectly suited to the needs of people with disabilities. There is a nappy-changing table for young children in the toilet block. |
| Intern | no |
| Type of toilette | Toilet for persons reduced mobility |
| Floor number | 0 |
| Length (m) | 358 |
| Width (m) | 217 |
| Accessible | yes |
| Wheelchair | yes |
| WC space right (cm) | 106 |
| WC space left (cm) | 213 |
| WC space before (cm) | 146 |
| WC height (cm) | 45 |
| Handles right | yes |
| Handles left | yes |
| Handles removable | yes |
| Handles height (cm) | 76 |
| Sink space right (cm) | 107 |
| Sink space left (cm) | 46 |
| Sink space before (cm) | 164 |
| Sink height (cm) | 85 |
| Mirror lowest point (cm) | 126 |
| Mirror turnable | yes |
| Automatic light switch | yes |
| Changing table | yes |
| Separated man/woman | no |
| Free way to counter | yes |
| Way width (cm) | 200 |
| Details | |
Image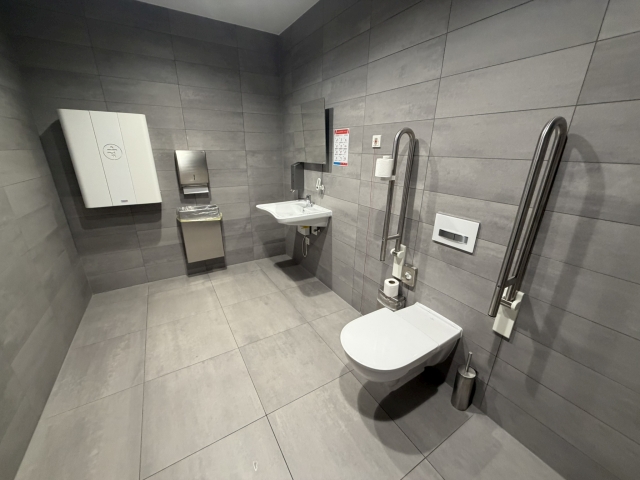 |
|
Exhibition room
| Name | Value |
|---|---|
| Name english | Centre Multifonctionnel CELO |
| Type of exposition room | exposition type 1 |
| Length (m) | 24 |
| Width (m) | 16 |
| Space between furniture (cm) | 150 |
| Furniture freely placeable | yes |
| Free way to counter | yes |
| Way width (cm) | 150 |
| Exhibits touchable | no |
| Staff was trained | no |
| Labels readable | no |
| Text english | There is a large Foyer in front of the auditorium. This spacious area, which features a bar, can accommodate up to 344 visitors. As the floor is smooth and flat, tables and chairs can be arranged according to the event organiser’s requirements. Beyond this, two large doors lead out onto the terrace, which overlooks Hesperange Park. |
| Details | |
Image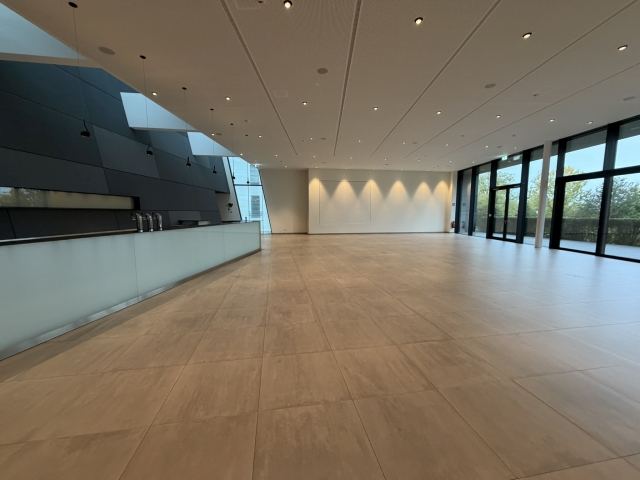 |
|
Presentation room
| Name | Value |
|---|---|
| Name english | Centre Multifonctionnel CELO |
| Text english | Access to the auditorium is via a spacious corridor with a smooth floor surface. During events, a double door (2 x 90 cm) is open. In addition to the 307 seats, two places are reserved for wheelchair users in the front row. The auditorium is equipped with two boxes, each seating eight people; whilst these are not accessible to people with reduced mobility, they can be used by visually impaired people with a guide dog or by others who prefer to watch the performance on their own. |
| Type of presentation room | presentation 1 |
| Length (m) | 18 |
| Width (m) | 15 |
| Furniture freely placeable | no |
| Free way to counter | yes |
| Way width (cm) | 200 |
| Number of places | 307 |
| Number of places for wheelchair | 2 |
| Details | |
Image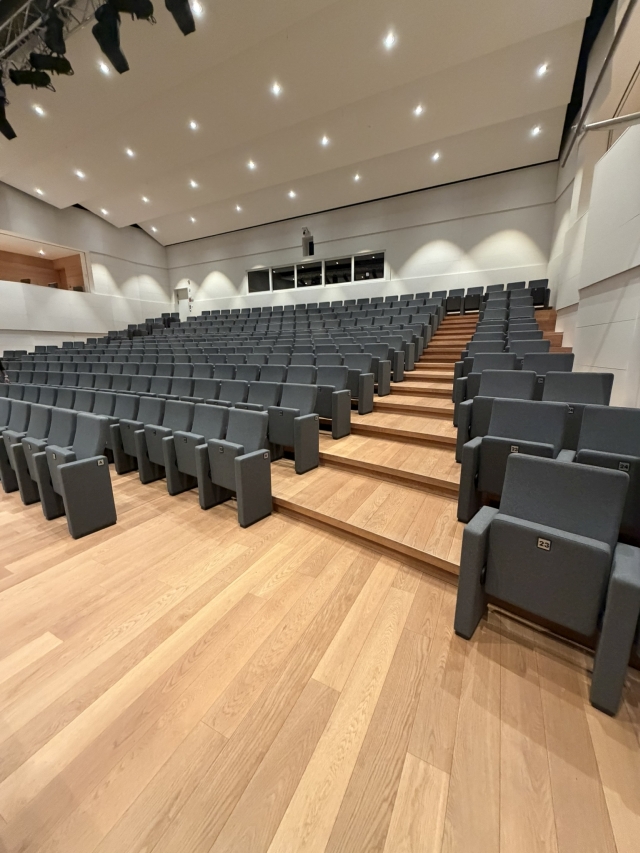 |
|